Limited Residences
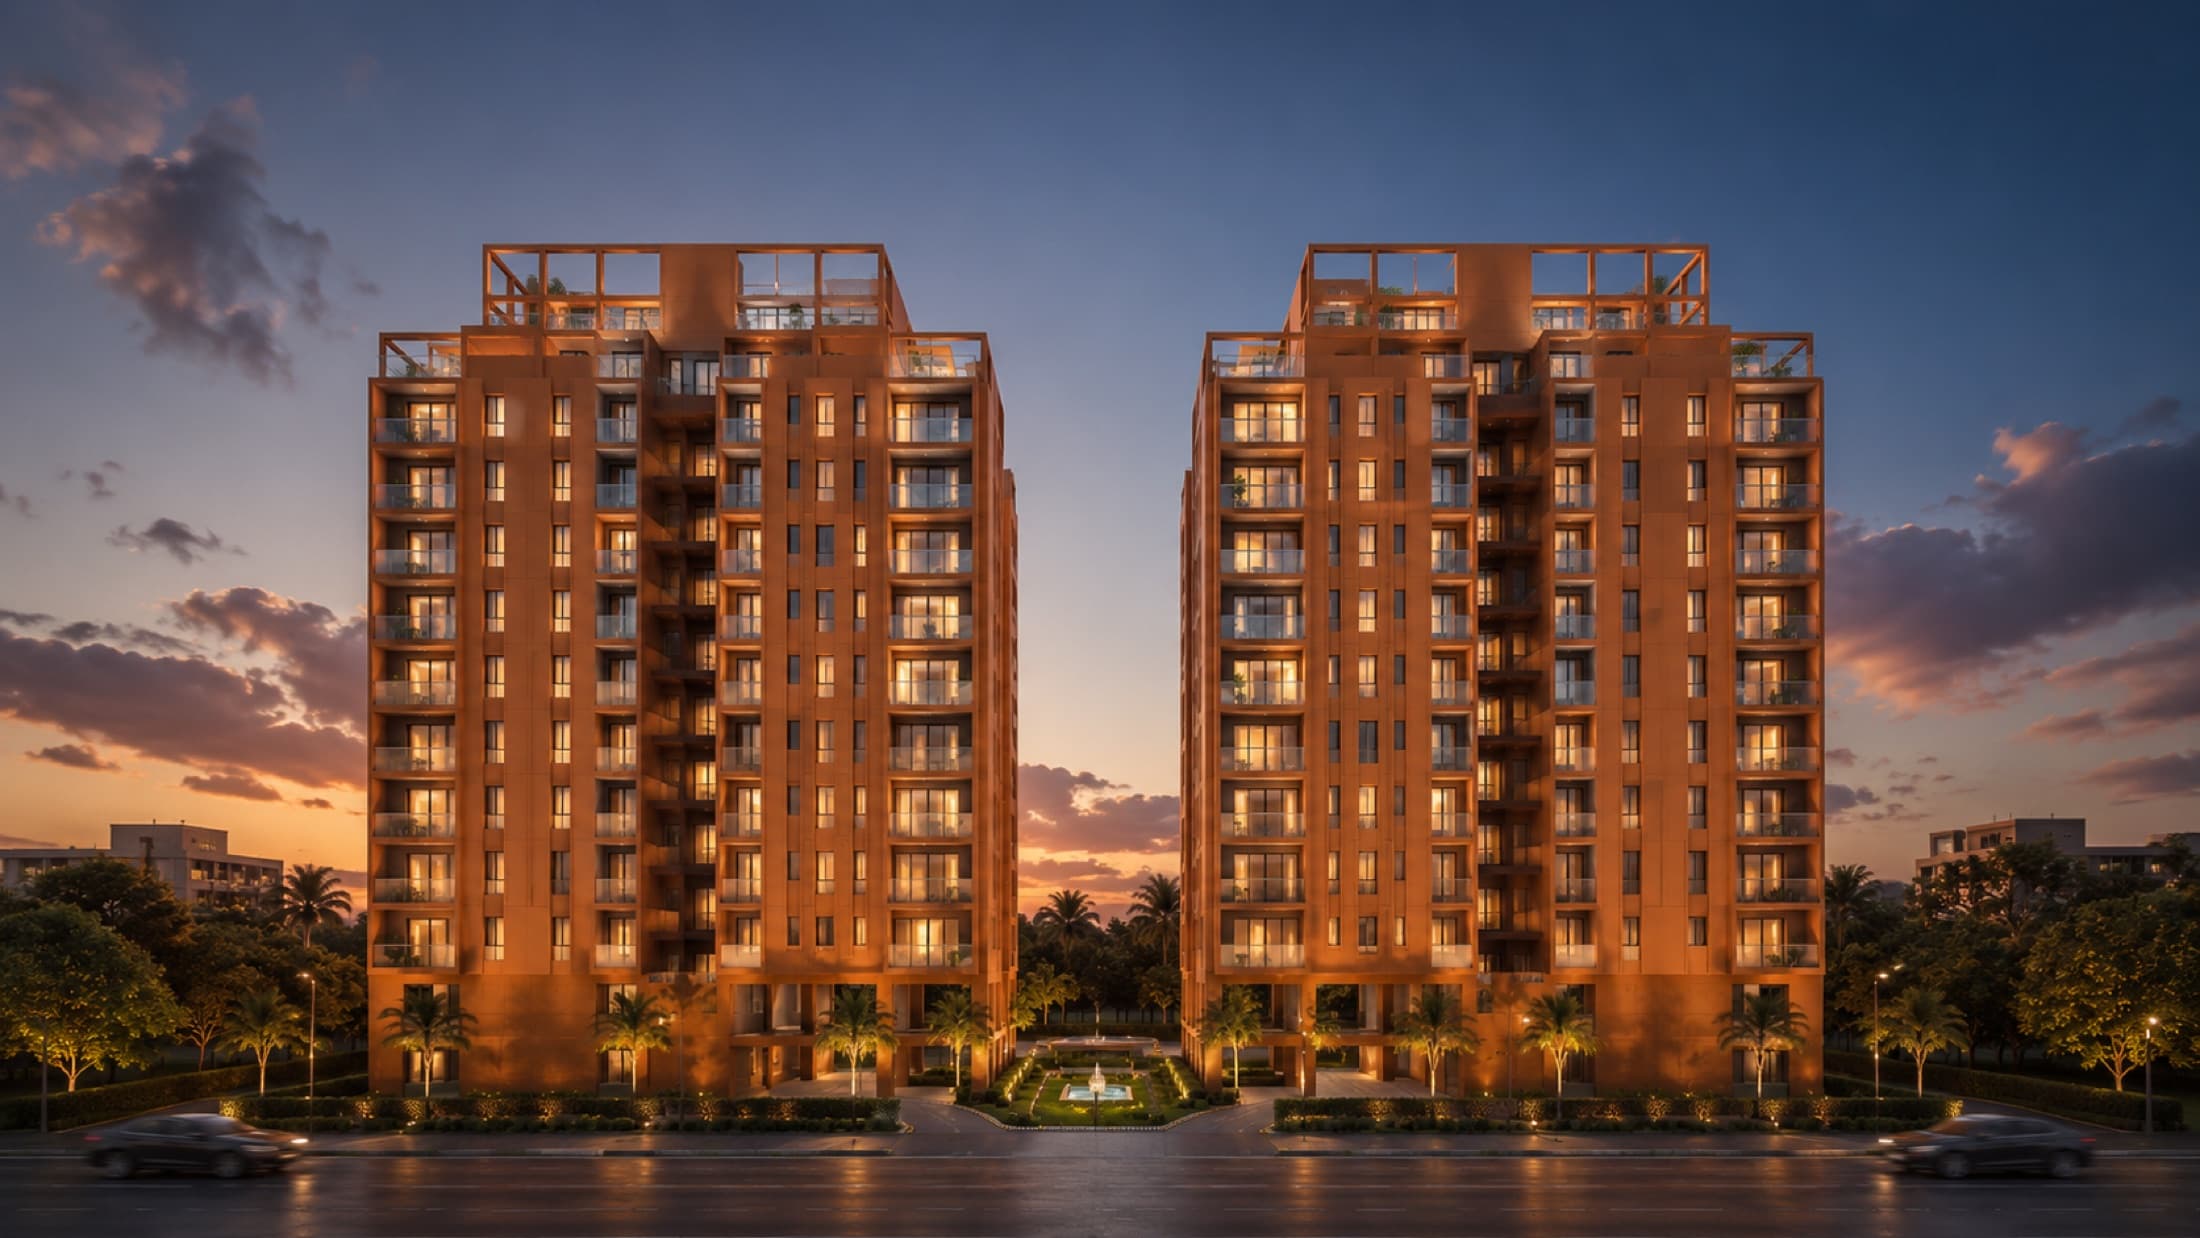
Only 84 apartments for a more private and exclusive community.
DHA View City · Karachi
A future-focused residential development shaped around natural airflow, renewable-energy planning and refined family living.
01 — The Project
A distinctive residential concept created for comfort, efficiency and future-ready living.
01 — The Project
A distinctive residential concept created for comfort, efficiency and future-ready living.
The Wind Corridor Residences is an exclusive 12-storey development in DHA View City, Karachi, featuring Umer Block and Abdullah Block. With only 84 carefully planned apartments, the project offers privacy, spacious living and a modern architectural identity.
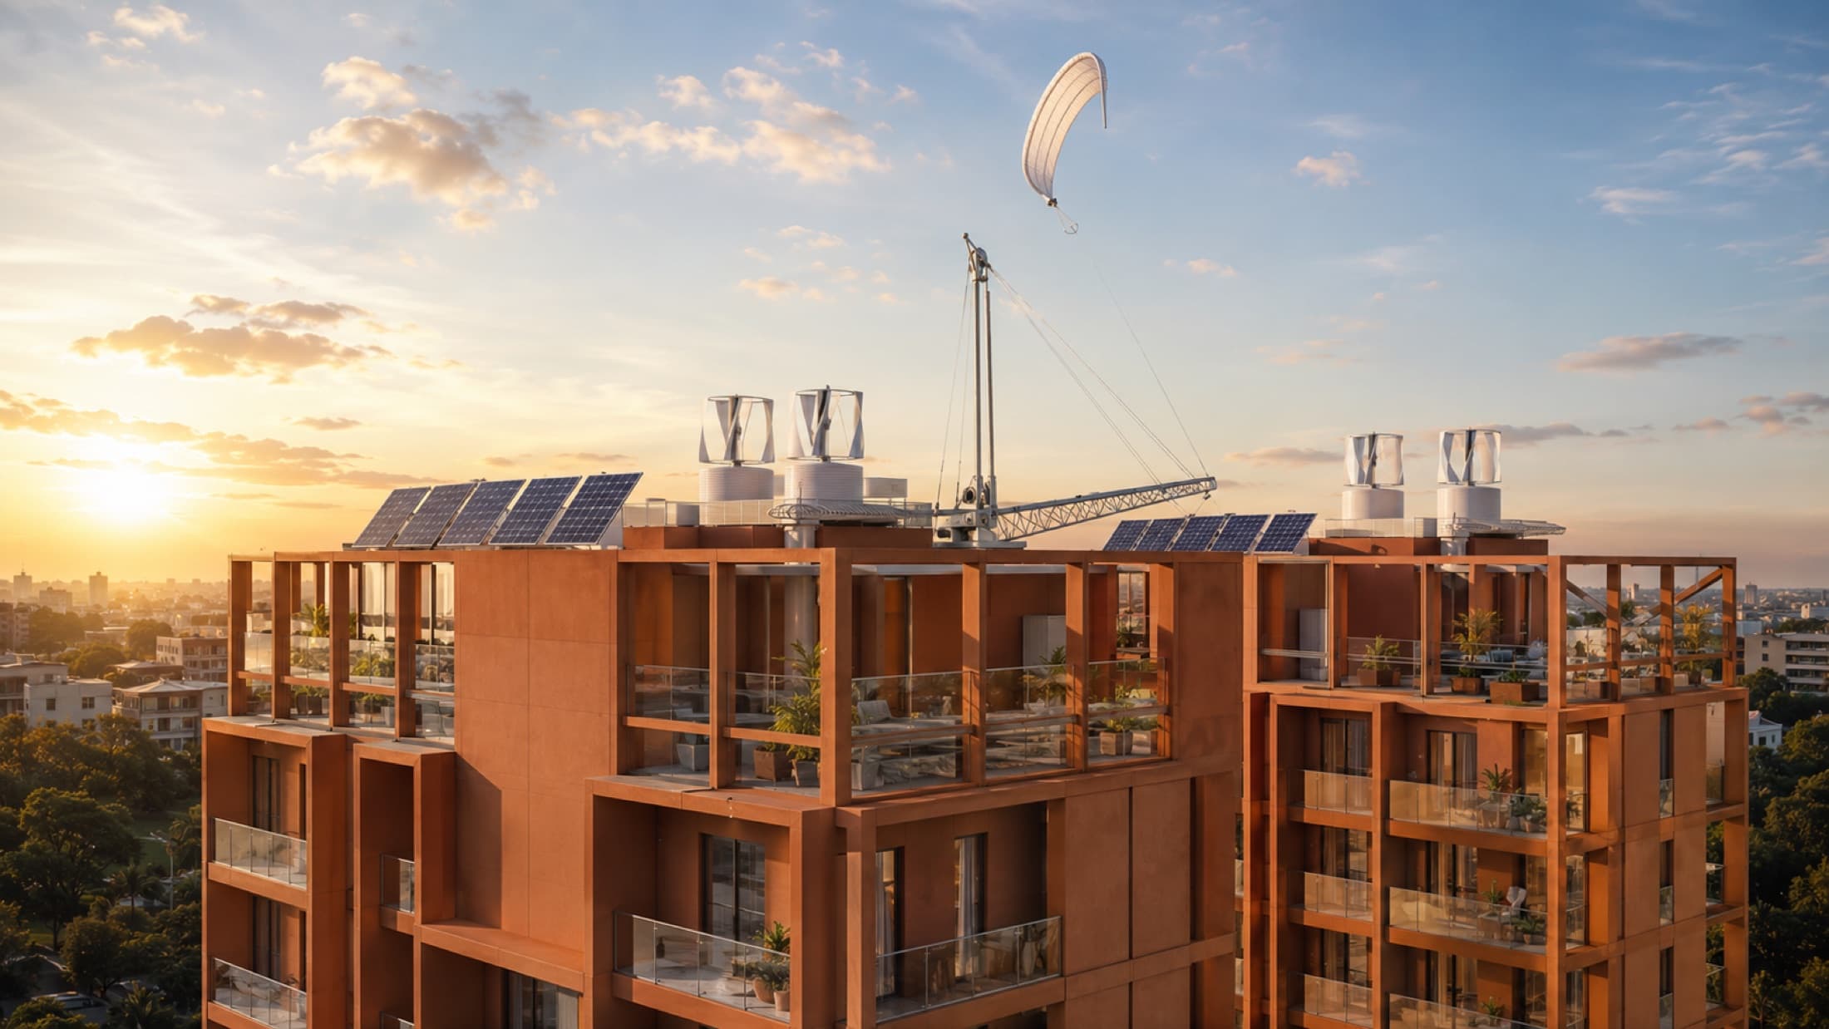
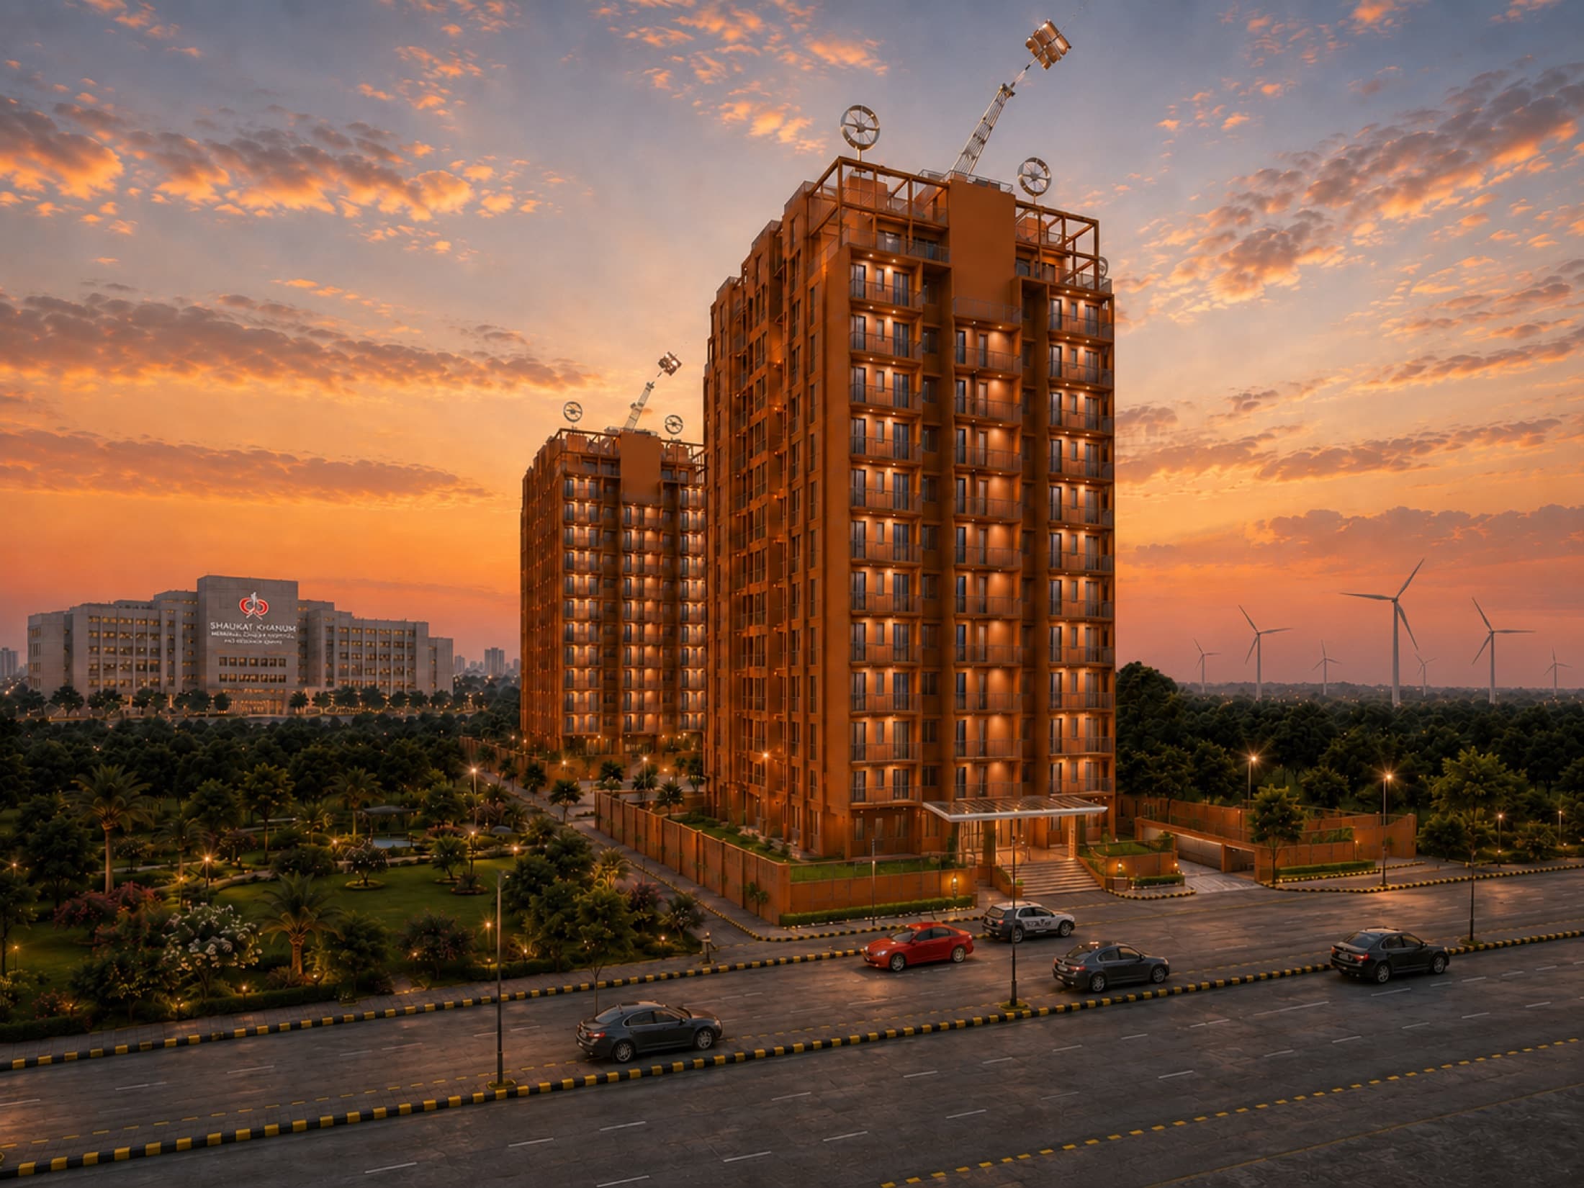
The project has been designed to utilise natural resources for better everyday living. Its renewable-energy strategy combines wind turbines and solar panels to support electricity generation, while the building’s dedicated wind-catcher system captures high-velocity air and directs it into the internal corridor network.
This innovative approach is intended to improve natural ventilation, reduce heat buildup and lower dependence on conventional cooling and grid electricity. Based on final engineering performance, residents may benefit from electricity-bill savings of up to 60%.
The stated savings are projected targets and may vary according to wind conditions, solar output, occupancy, appliance usage, tariff changes and final system specifications.
Limited Residences
Only 84 apartments for a more private and exclusive community.
Modern Family Living
Well-planned layouts shaped around comfort, functionality and everyday needs.
Renewable Energy
Wind turbines and solar panels planned to support cleaner electricity generation.
Innovative Ventilation
A purpose-built wind catcher distributes captured air through the building corridors.
The future of responsible urban living starts here.
Explore the Residences01 — Project Vision
Nature, engineered for modern living.
The Wind Corridor Residences brings natural airflow, renewable-energy planning and modern family living into one carefully considered development.
Explore the Project02 — Natural Systems
01Natural Air Capture
High-velocity natural airflow reaches and enters the dedicated wind catcher.
02Corridor Distribution
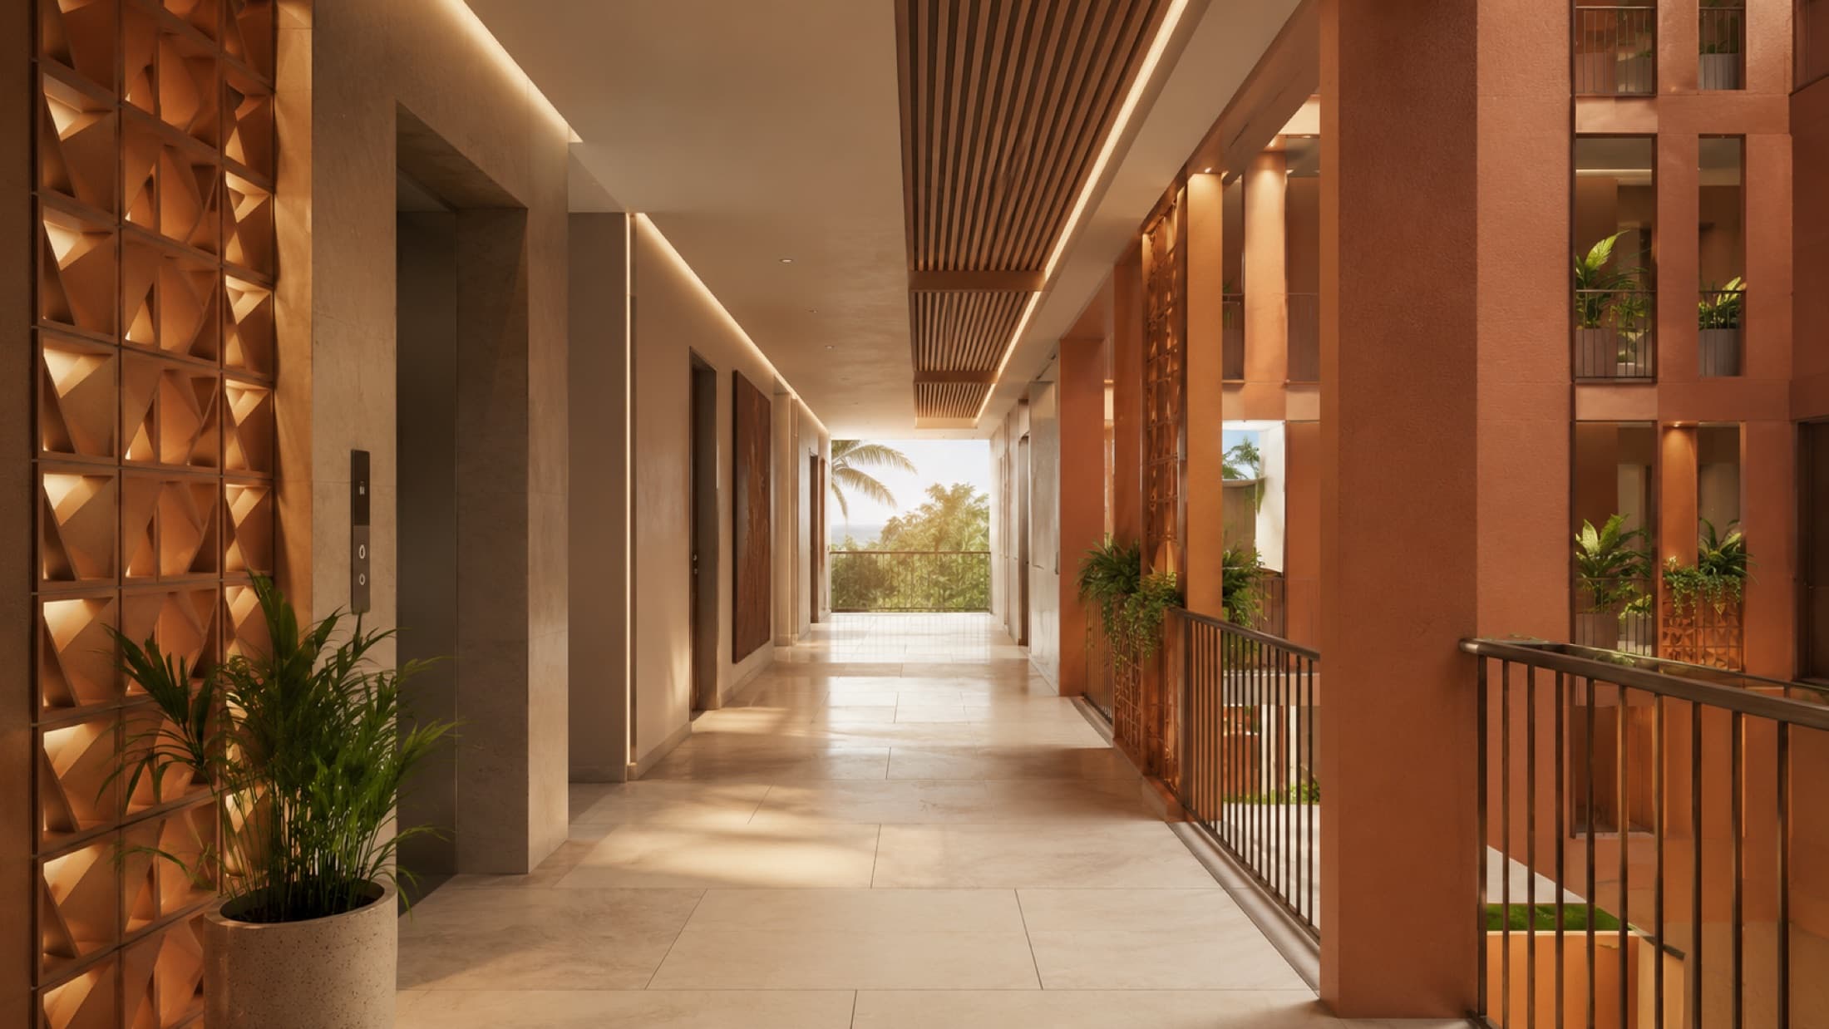
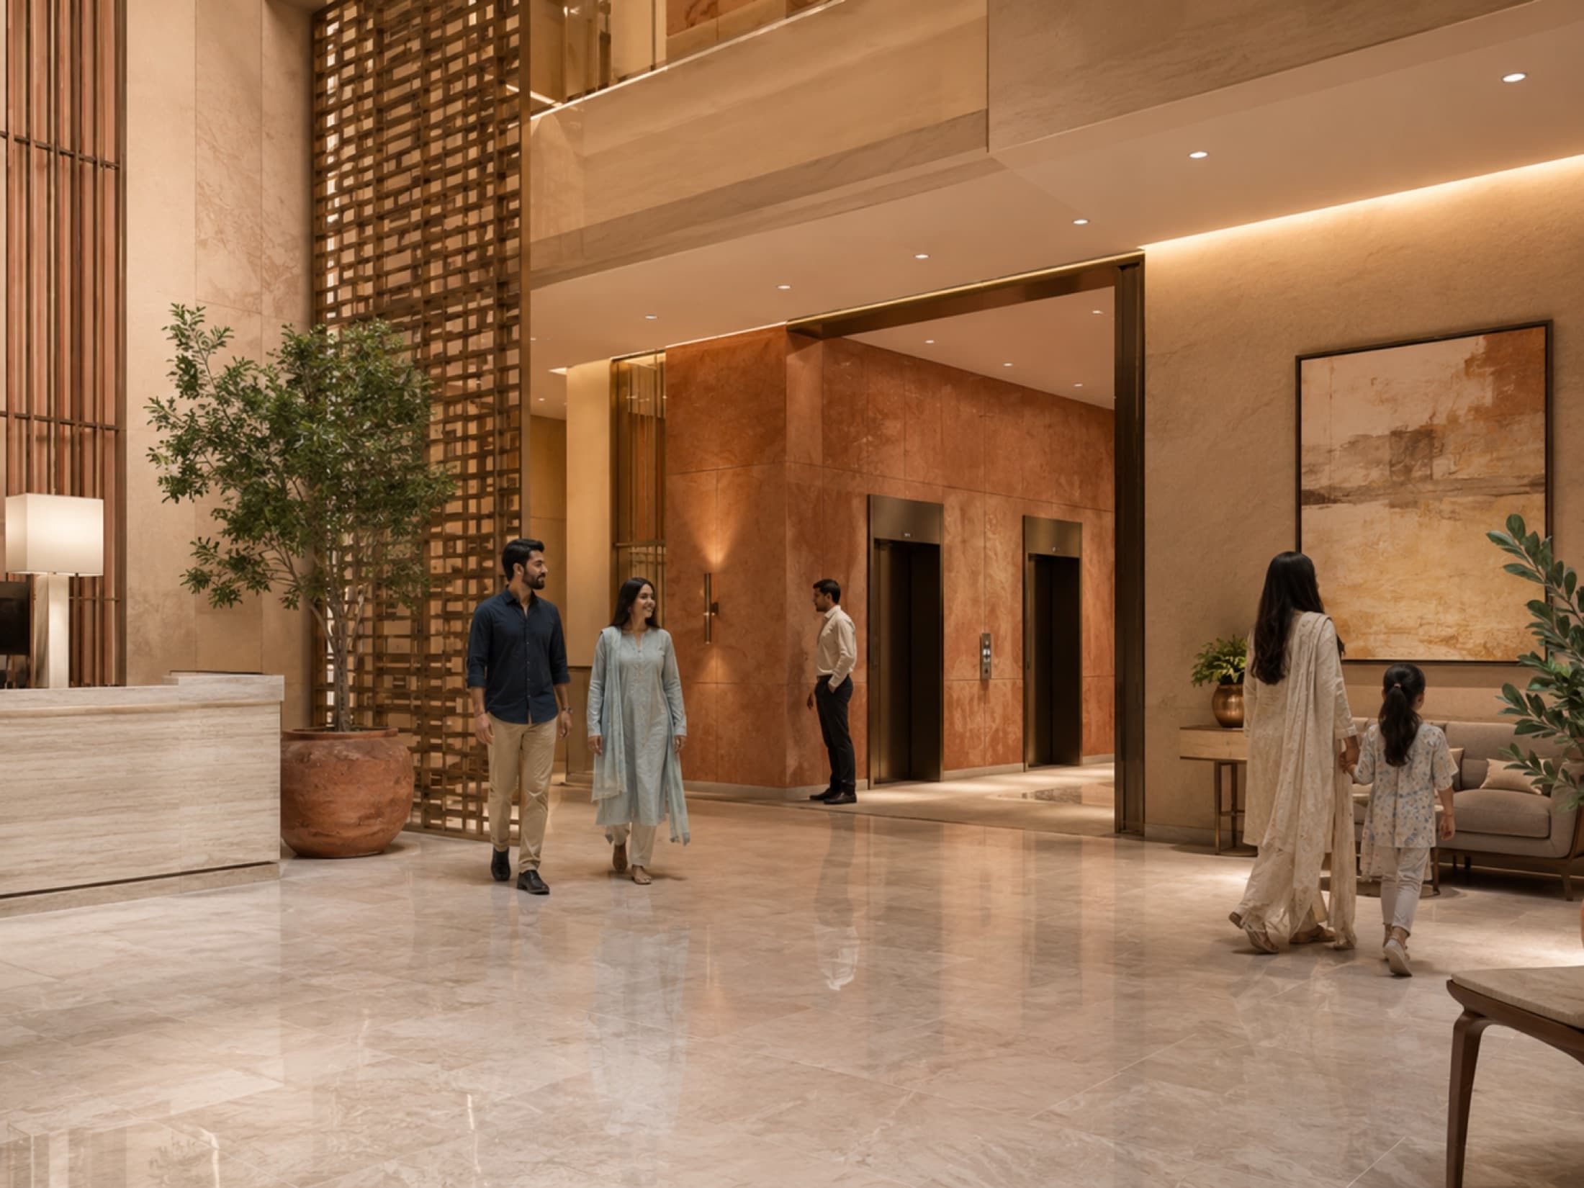
Captured air is guided through corridors, lobbies and shared circulation spaces.
03Renewable Energy Support
Wind turbines and solar panels are planned to support cleaner electricity generation.
04Everyday Comfort
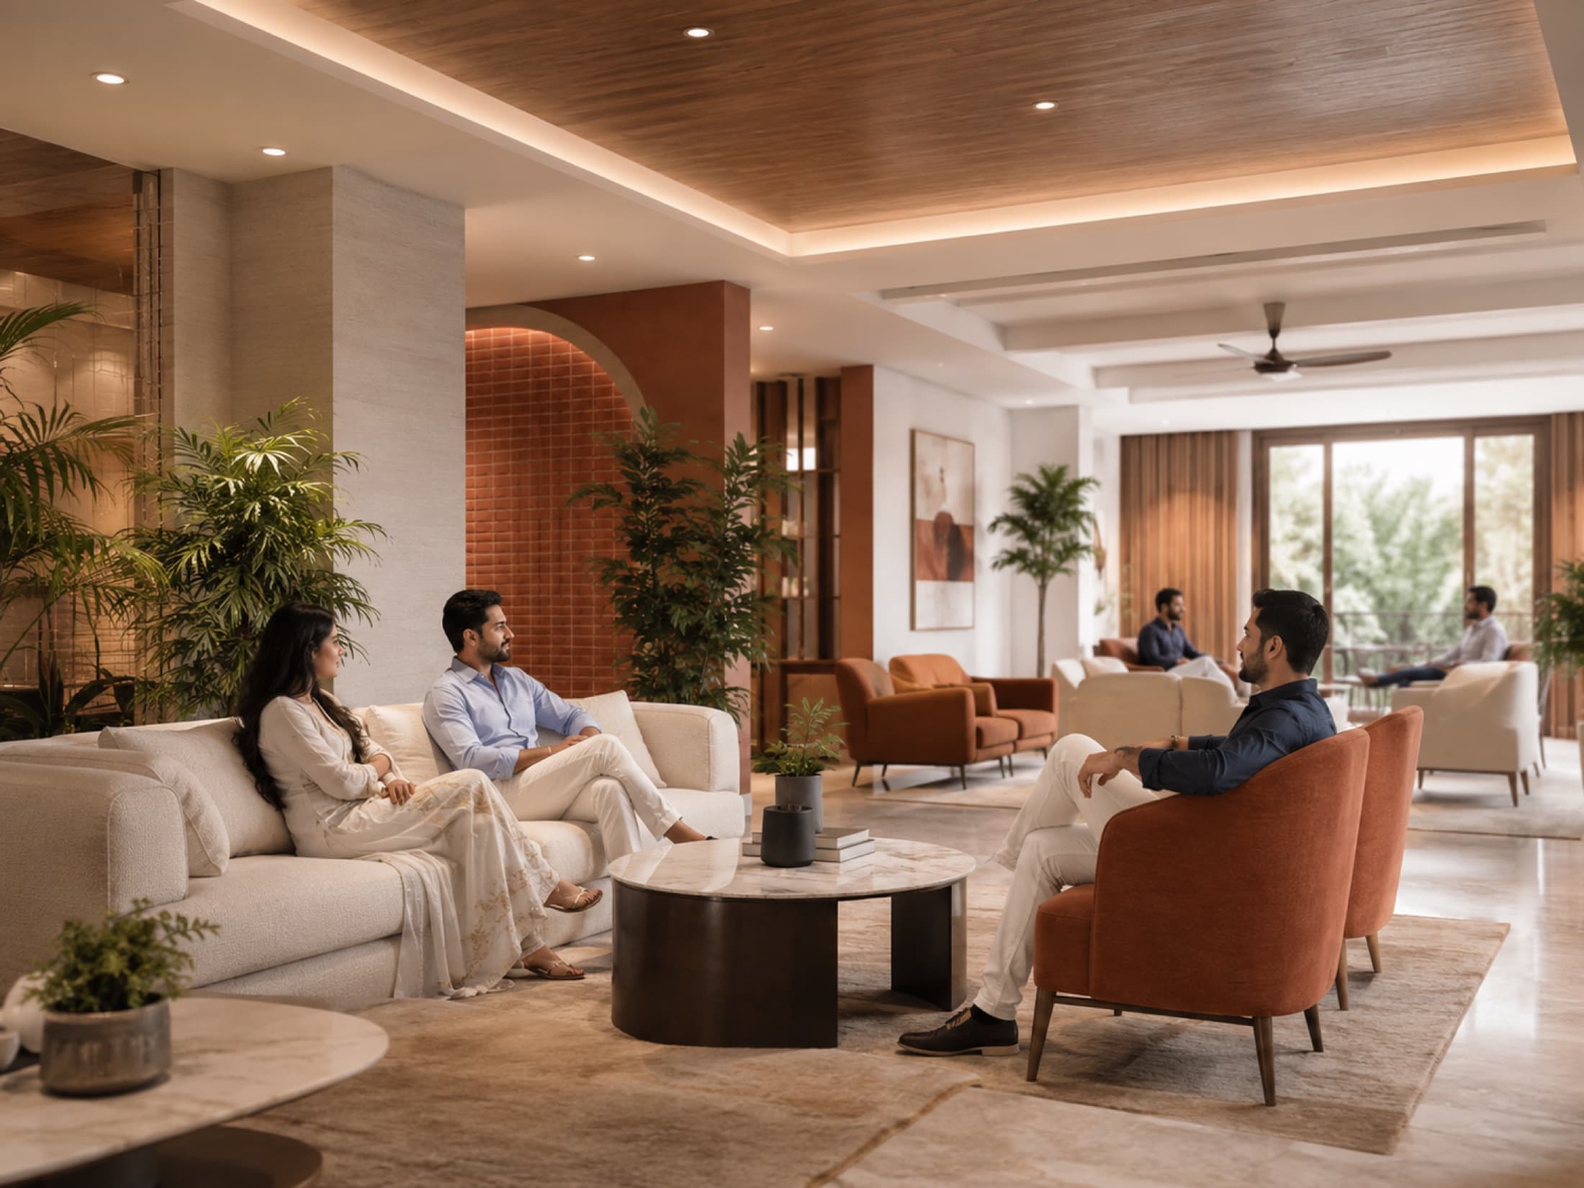
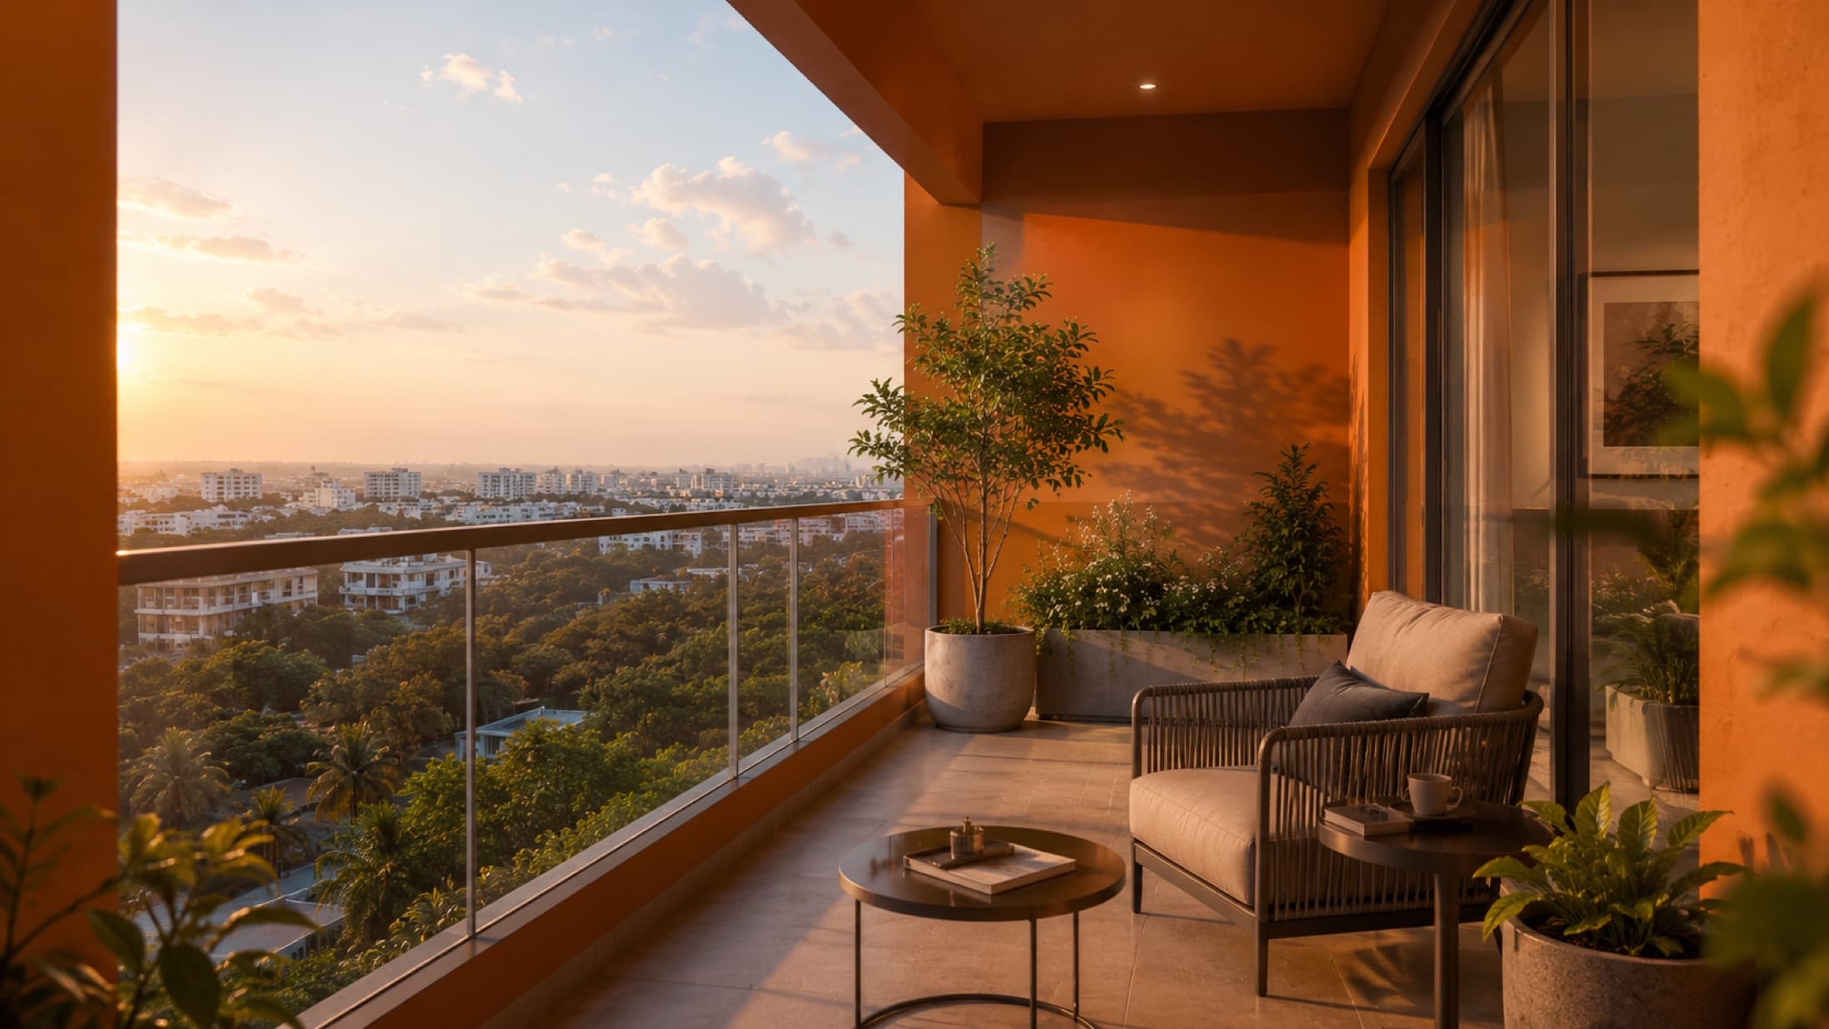
Improved airflow and environmental planning support fresher and more comfortable shared spaces.
From natural force to everyday comfort.
Explore Renewable Systems02 — Natural Systems · In Depth
The systems behind the corridor, in depth.
01 / 03
Main Advantages
A smarter wayto live.
Natural airflow, renewable power and thoughtful planning come together in one landmark development.
Naturally Cooler Environment
Captured wind is circulated through the corridor network to help reduce heat buildup in common areas.
Up to 60% Bill Reduction
Wind and solar energy are intended to reduce conventional electricity use, subject to final engineering performance.
Wind-Generated Power
Integrated wind turbines convert available wind into renewable electricity for selected building requirements.
Solar Energy Support
Solar panels complement the wind-energy system to maximise the use of natural resources.
Clean Water Planning
A planned water-treatment and desalination solution supports a dependable water supply.
Long-Term Value
Limited inventory, a distinctive sustainability concept and a growing location strengthen the project's long-term potential.
The stated savings are projected targets and may vary according to wind conditions, solar output, occupancy, appliance usage, tariff changes and final system specifications.
02 / 03
Wind-Catcher Concept
The heart of thewind corridor.
A purpose-built system designed to capture high-velocity air and guide it through the building.
The defining feature of the project is its dedicated wind catcher. Rather than relying on balconies or windows to collect air, the wind catcher is positioned and engineered to intercept high-velocity natural wind from the surrounding environment.
The captured air is then directed into the building's central corridor system, where it circulates through corridors, elevator lobbies and shared circulation areas — a controlled movement of air intended to create a fresher, cooler and more comfortable internal environment.
Dedicated Wind Catcher
The primary structure that captures and channels high-velocity natural air.
Central Corridor Distribution
Captured air is guided through the internal corridor network.
Cooler Shared Areas
Continuous airflow helps reduce trapped heat in corridors and elevator lobbies.
Reduced Cooling Demand
Improved natural ventilation may lower dependence on mechanical cooling in common spaces.
The project aims to become an epicentre of wind circulation through an architectural approach presented as a first-of-its-kind residential concept in Pakistan, subject to final technical validation and project certification.
03 / 03
Sustainability
Powered bynatural resources.
A forward-looking residential development where wind, sunlight and intelligent design work together.
The Wind Corridor Residences has been conceived to make meaningful use of available natural resources. Wind turbines and solar panels are planned to generate renewable electricity, while the dedicated wind-catcher system channels natural air through the building's internal corridor network.
Together, these systems are intended to reduce dependence on conventional electricity, improve comfort in shared areas and support potential electricity-bill savings of up to 60%, subject to final design, testing and operating conditions.
Wind Energy
Turbines planned to convert natural wind into usable electricity.
Solar Energy
Solar panels planned to supplement renewable power generation.
Natural Air Circulation
A wind catcher directs high-velocity air through central corridors and common spaces.
Responsible Water Use
Treatment and desalination planning support dependable water management.
Lower Environmental Impact
Reduced reliance on conventional energy sources.
Future-Ready Design
An innovative concept created for responsible urban living in Pakistan.
The stated savings are projected targets and may vary according to wind conditions, solar output, occupancy, appliance usage, tariff changes and final system specifications.
One carefully considered environment.
Every system described here is planned and engineered as part of a single residential concept — subject to final engineering, approvals and specifications.
02 — Natural Systems · In Depth
Advantages · Wind catcher · Sustainability
The systems behind the corridor, in depth.
Scroll
01
Main Advantages
A smarter wayto live.
Wind · Solar · Airflow · Water
Natural airflow, renewable power and thoughtful planning come together in one landmark development.
Naturally Cooler Environment
Captured wind is circulated through the corridor network to help reduce heat buildup in common areas.
Up to 60% Bill Reduction
Wind and solar energy are intended to reduce conventional electricity use, subject to final engineering performance.
Wind-Generated Power
Integrated wind turbines convert available wind into renewable electricity for selected building requirements.
Solar Energy Support
Solar panels complement the wind-energy system to maximise the use of natural resources.
Clean Water Planning
A planned water-treatment and desalination solution supports a dependable water supply.
Long-Term Value
Limited inventory, a distinctive sustainability concept and a growing location strengthen the project's long-term potential.
The stated savings are projected targets and may vary according to wind conditions, solar output, occupancy, appliance usage, tariff changes and final system specifications.
02
Wind-Catcher Concept
The heart of thewind corridor.
A purpose-built system designed to capture high-velocity air and guide it through the building.
The defining feature of the project is its dedicated wind catcher. Rather than relying on balconies or windows to collect air, the wind catcher is positioned and engineered to intercept high-velocity natural wind from the surrounding environment.
The captured air is then directed into the building's central corridor system, where it circulates through corridors, elevator lobbies and shared circulation areas — a controlled movement of air intended to create a fresher, cooler and more comfortable internal environment.
Dedicated Wind Catcher
The primary structure that captures and channels high-velocity natural air.
Central Corridor Distribution
Captured air is guided through the internal corridor network.
Cooler Shared Areas
Continuous airflow helps reduce trapped heat in corridors and elevator lobbies.
Reduced Cooling Demand
Improved natural ventilation may lower dependence on mechanical cooling in common spaces.
The project aims to become an epicentre of wind circulation through an architectural approach presented as a first-of-its-kind residential concept in Pakistan, subject to final technical validation and project certification.
03
Sustainability
Powered bynatural resources.
A forward-looking residential development where wind, sunlight and intelligent design work together.
The Wind Corridor Residences has been conceived to make meaningful use of available natural resources. Wind turbines and solar panels are planned to generate renewable electricity, while the dedicated wind-catcher system channels natural air through the building's internal corridor network.
Together, these systems are intended to reduce dependence on conventional electricity, improve comfort in shared areas and support potential electricity-bill savings of up to 60%, subject to final design, testing and operating conditions.
Wind Energy
Turbines planned to convert natural wind into usable electricity.
Solar Energy
Solar panels planned to supplement renewable power generation.
Natural Air Circulation
A wind catcher directs high-velocity air through central corridors and common spaces.
Responsible Water Use
Treatment and desalination planning support dependable water management.
Lower Environmental Impact
Reduced reliance on conventional energy sources.
Future-Ready Design
An innovative concept created for responsible urban living in Pakistan.
The stated savings are projected targets and may vary according to wind conditions, solar output, occupancy, appliance usage, tariff changes and final system specifications.
One carefully considered environment.
Every system described here is planned and engineered as part of a single residential concept — subject to final engineering, approvals and specifications.
03 — Residences & Lifestyle
Thoughtfully selected amenities for convenience, security and refined family living.
Select an amenity
01 — Swimming Pool
01 / 08
01
Swimming Pool
A relaxing recreation space designed for residents and families.
Apartments & Interiors
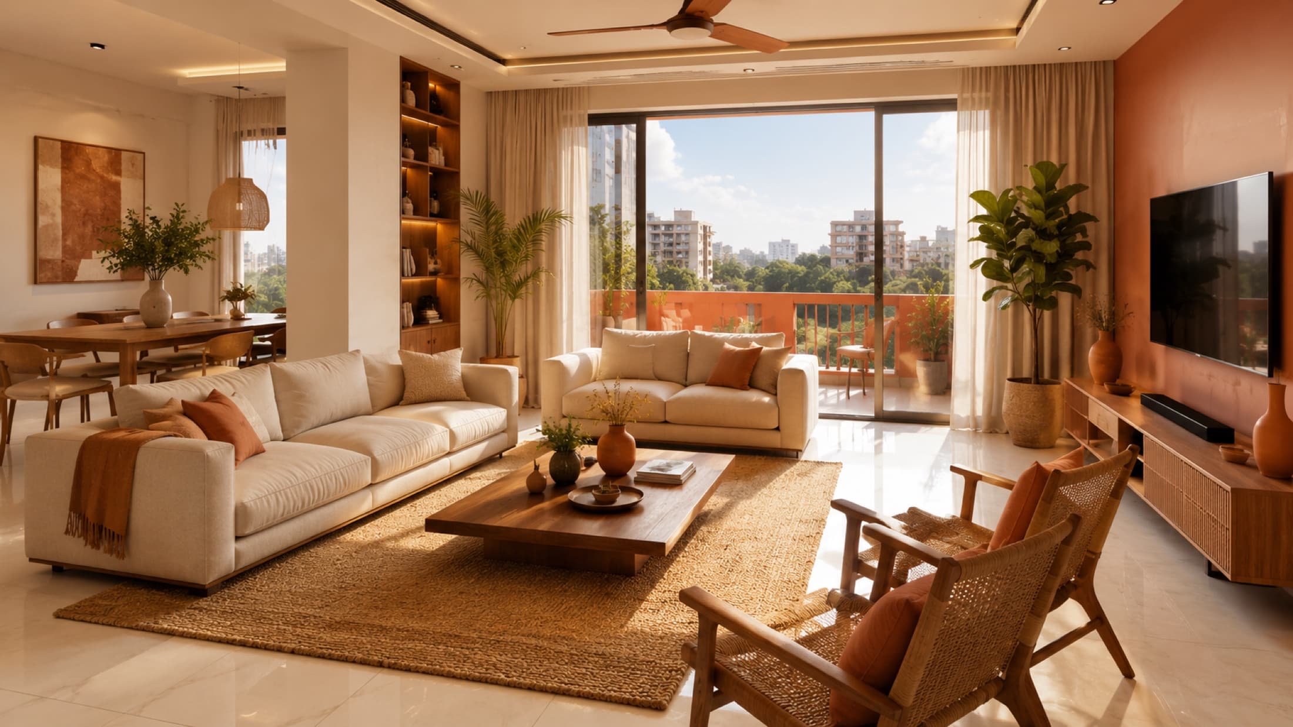
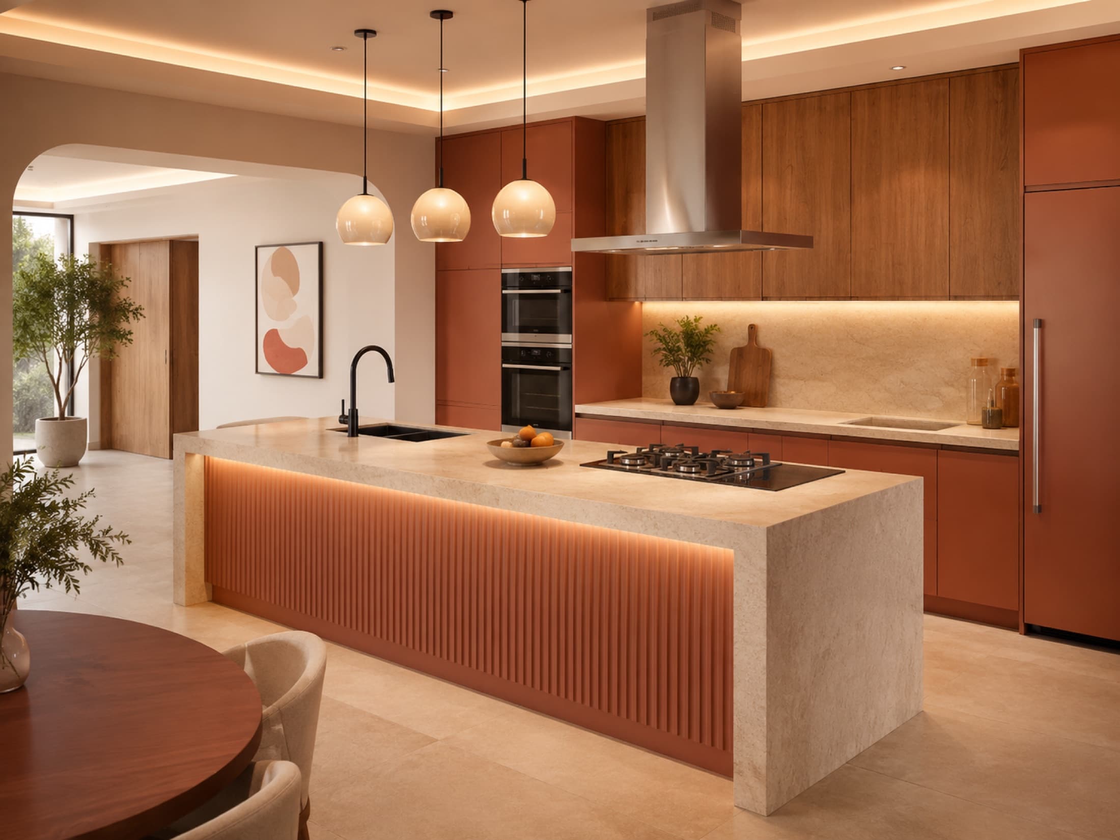
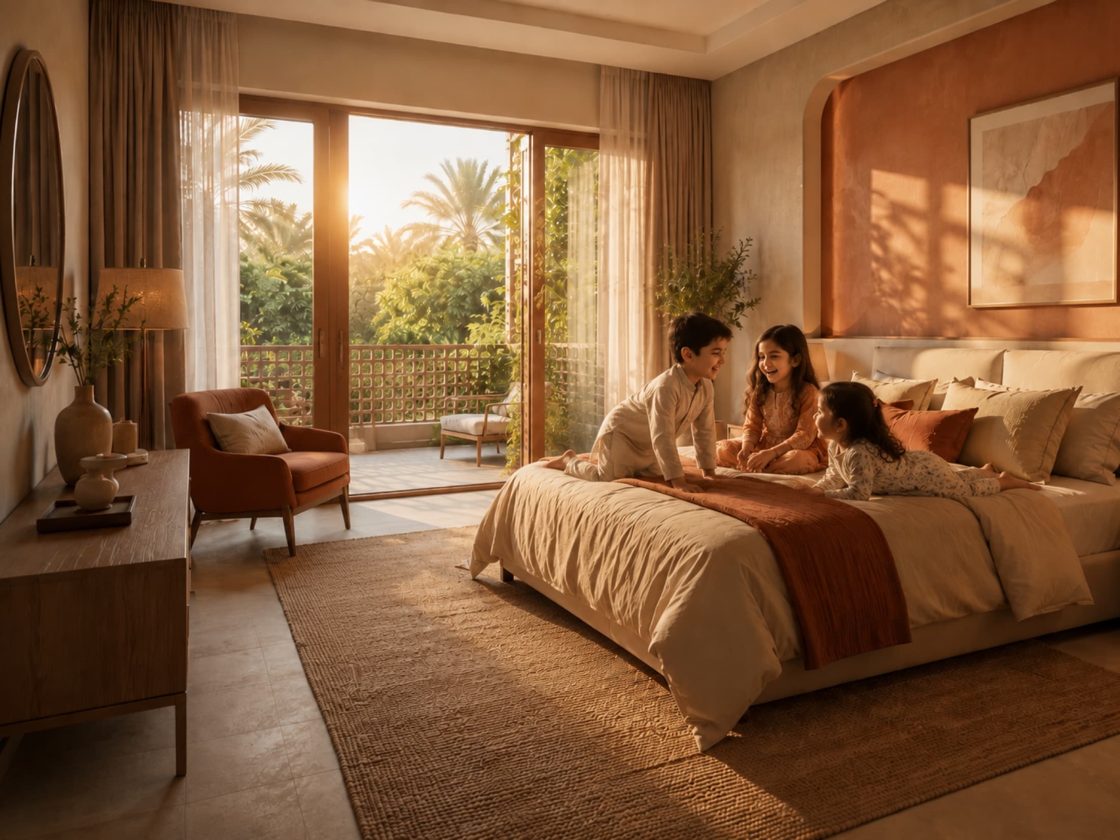
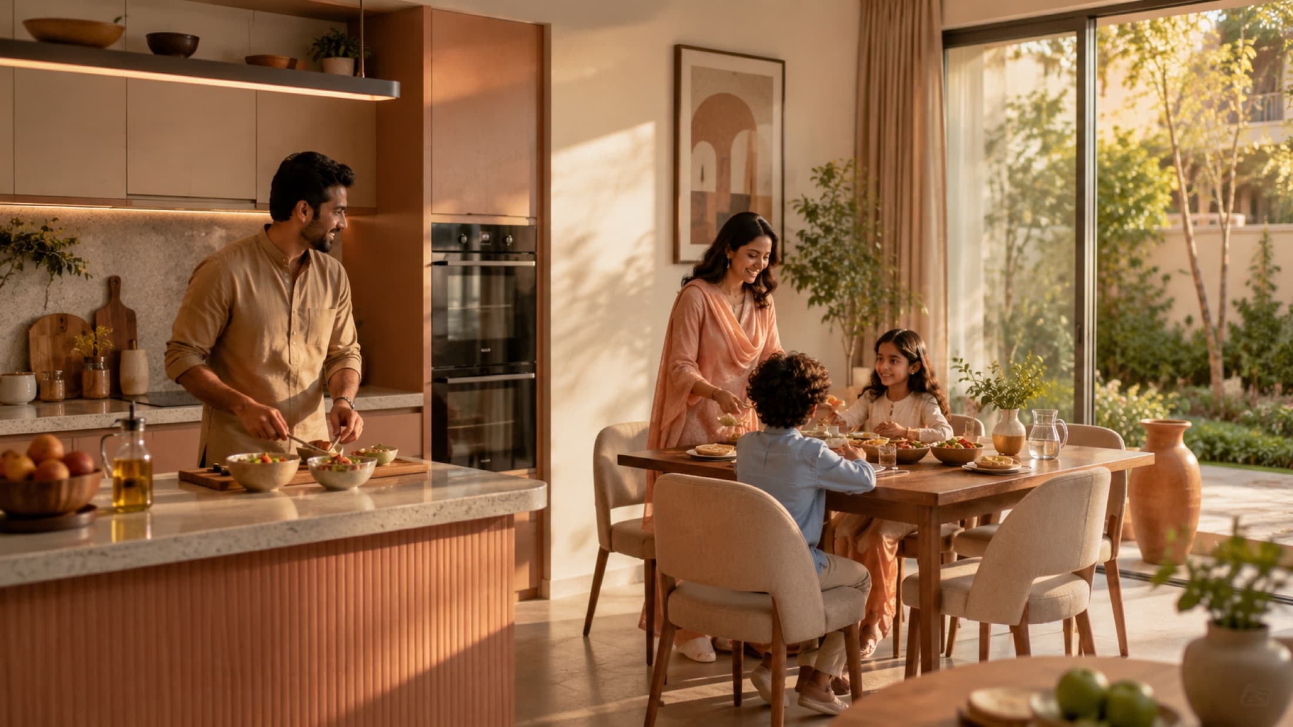
Spacious, functional and elegant apartments planned around the needs of modern families.
Every apartment is designed to balance comfort, practicality and visual refinement. Generous living spaces, functional kitchens, comfortable bedrooms, private balconies and carefully selected finishes create a welcoming home environment.
The wind-catcher system primarily supports the corridor and shared-area ventilation network. Apartment comfort is further supported through thoughtful planning, practical layouts and controlled natural ventilation according to the final architectural and mechanical design.
01 — Spacious
Spacious
Generously planned living, dining and bedroom areas.
02 — Functional
Functional
Practical layouts designed around daily family routines.
03 — Elegant
Elegant
Contemporary finishes and refined interior details.
04 — Comfort Focused
Comfort Focused
Planning that supports light, airflow and year-round usability.
05 — Private Balconies
Private Balconies
Personal outdoor space for relaxation and views.
06 — Limited Community
Limited Community
Only 84 residences across two distinguished blocks.
Imagery shown conceptually — final finishes subject to approved specifications
The Wind Corridor Residences
DHA View City · Karachi
A convenient address close to healthcare, shopping, education and major road links.
Located in DHA View City, Karachi, The Wind Corridor Residences places residents within convenient reach of important everyday destinations while maintaining a peaceful residential setting.
Everything you need, within reach.
The Wind Corridor Residences
The Wind Corridor Residences
DHA View City · Karachi
A refreshing address. A better everyday.
Explore the project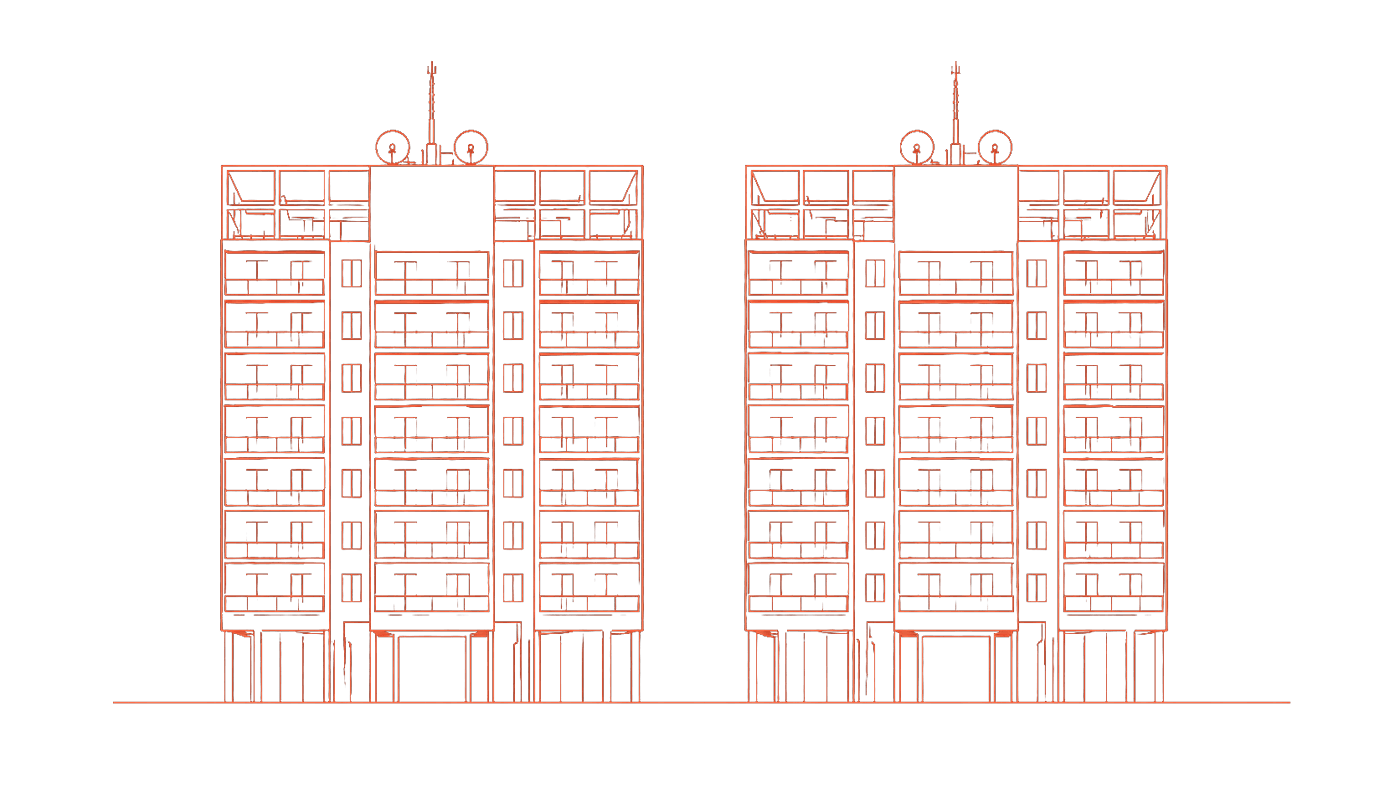
The Wind Corridor Residences
DHA View City · Karachi
A convenient address close to healthcare, shopping, education and major road links.
Located in DHA View City, Karachi, The Wind Corridor Residences places residents within convenient reach of important everyday destinations while maintaining a peaceful residential setting.
The Wind Corridor Residences
Everything you need, within reach.
The Wind Corridor Residences
DHA View City · Karachi
A refreshing address. A better everyday.
Explore the project05Gallery
Explore the architecture, residences, rooftop systems and defining details of The Wind Corridor Residences.
06Limited by design
Limited inventory, a future-focused sustainability concept and a growing location contribute to the project’s long-term appeal.
No returns, appreciation or rental yields are guaranteed. Project features described as planned remain subject to final engineering and approvals.
Register your interest in The Wind Corridor Residences and receive project information, availability and the latest development updates.